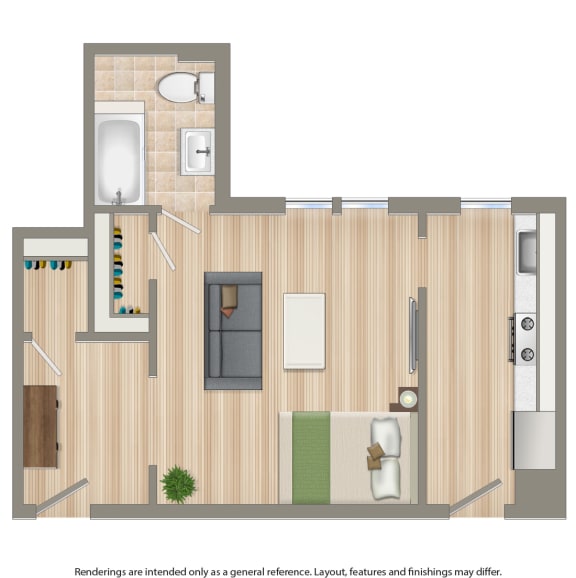
Studio B
-
Studio
-
1 Bath
-
480 Sq. Ft.
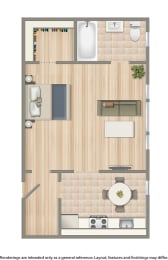
Starting at
$1,640.00

Studio C
-
Studio
-
1 Bath
-
531 Sq. Ft.
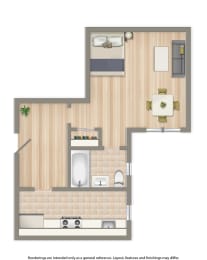
Starting at
$1,780.00
1 Bedroom B
-
1 Bed
-
1 Bath
-
706 Sq. Ft.

Starting at
$2,060.00
1 Bedroom E
-
1 Bed
-
1 Bath
-
746 Sq. Ft.

Starting at
$2,012.00
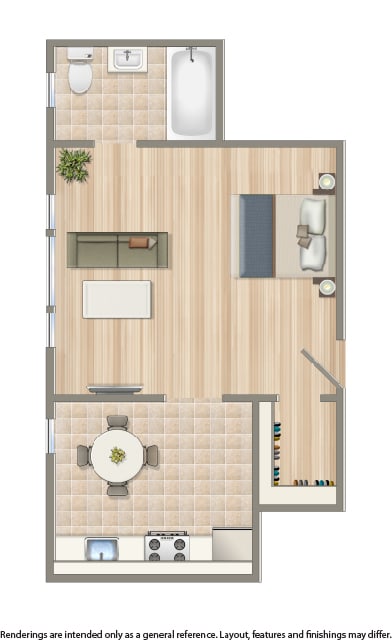
Studio D
-
Studio
-
1 Bath
-
475 Sq. Ft.
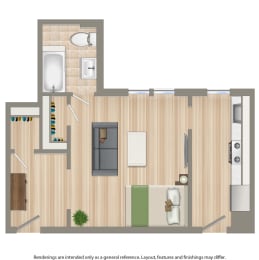
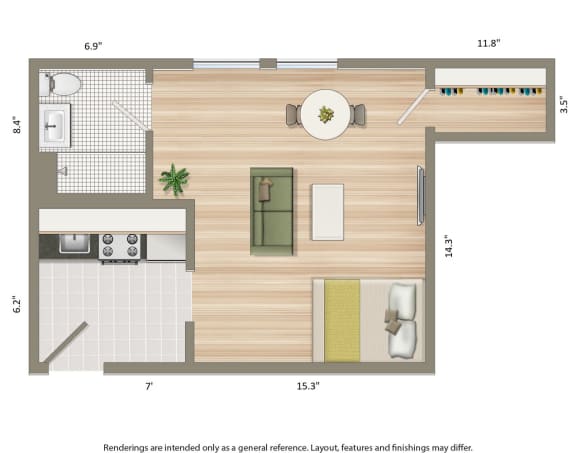
Studio E
-
Studio
-
1 Bath
-
361 Sq. Ft.
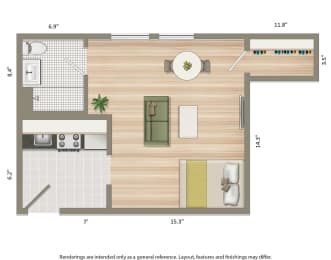
Starting at
$1,498.00
Studio A
-
Studio
-
1 Bath
-
452 Sq. Ft.
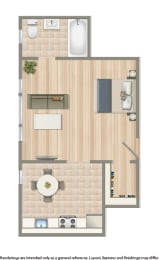
Starting at
$1,699.00
1 Bedroom C
-
1 Bed
-
1 Bath
-
706 Sq. Ft.
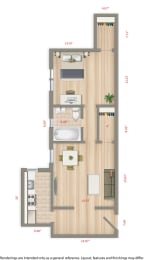
1 Bedroom A
-
1 Bed
-
1 Bath
-
695 Sq. Ft.

1 Bedroom D
-
1 Bed
-
1 Bath
-
821 Sq. Ft.

Starting at
$2,010.00
2 Bedroom/ 2 Bath A
-
2 Bed
-
2 Bath
.jpg)
2 Bedroom/ 2 Bath B
-
2 Bed
-
2 Bath
2 Bedroom A
-
2 Bed
-
1 Bath
-
926 Sq. Ft.
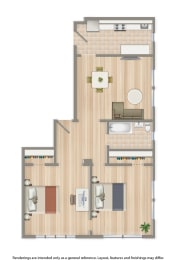
2 Bedroom C
-
2 Bed
-
1 Bath
-
1,213 Sq. Ft.
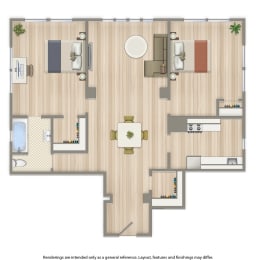
2 Bedroom B
-
2 Bed
-
1 Bath
-
1,083 Sq. Ft.
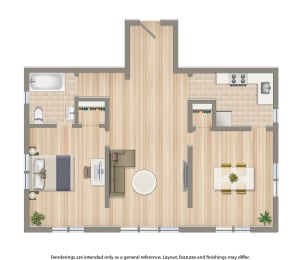

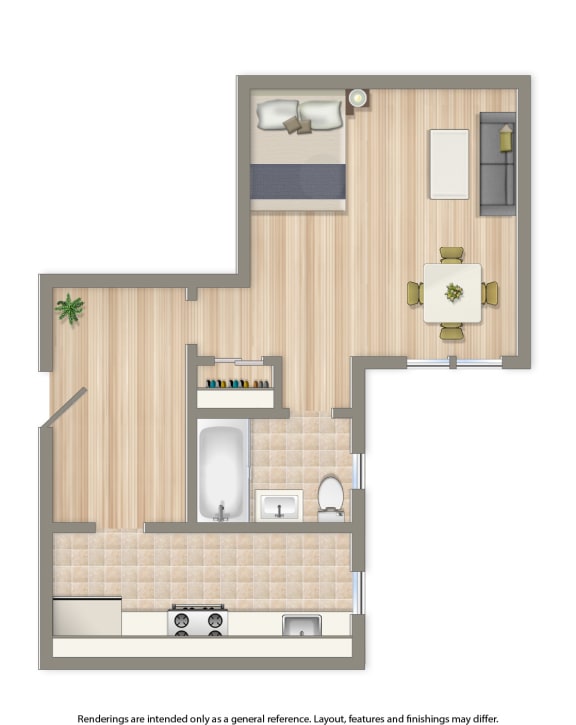
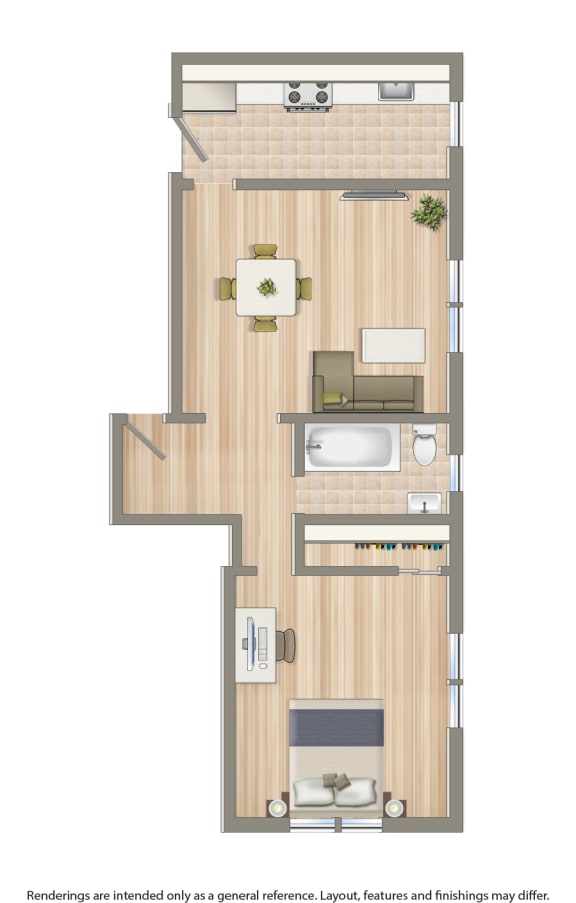
.jpg)
Map View